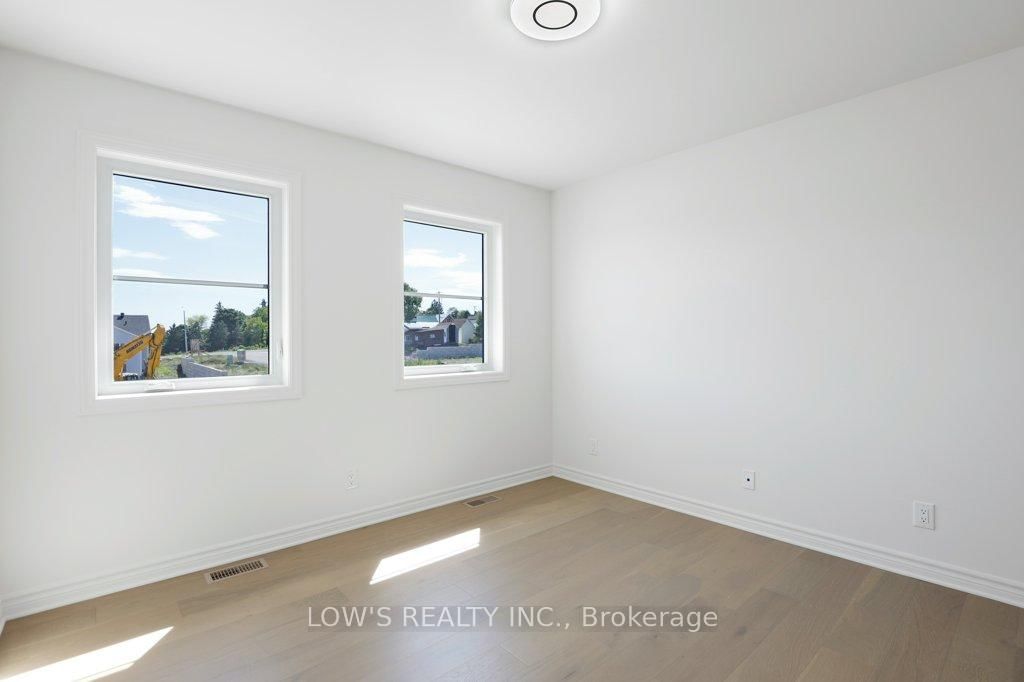
<-- style PDP --> 5 Arber Street, Champlain - Detached for sale for $650,872
  • sold
  • leased

5 Arber Street

Champlain, Ontario, K0B 1R0 - Vankleek Hill

$650,872$000000

  • Neighbourhood

    Vankleek Hill

  • Major Intersection

    Main Street East and Farmers Avenue

  • Listed Since: 292 day(s)

  • Last update: 142 day(s) ago

Overview

  • Property Type

    Detached, 2-Storey

  • Bedrooms

    4

  • Bathrooms

    2

  • Basement

    Unfinished + Full

  • Kitchen

    1

  • Total Parking

    4 (2 Attached Garage)

  • Lot Size

    48.81x109.05 (Feet)

  • Taxes

    $1.00 (2026)

  • Type

    Freehold

Property Description

Property description for 5 Arber Street, Champlain

NO HST ON NEW BUILDS FOR A LIMITED TIME! Significant savings for eligible buyers compared to the original price This creates an excellent opportunity to purchase a brand-new home with quality finishes, energy efficiency, and new home warranty coverage at an exceptional value. VANKLEEK HILL VALLEYS, a residential project being built by *HABITATIONS ROBERT*. This model home will be built in 2026 and includes Quartz countertops, backsplash, ceramic shower, and freestanding tub in the ensuite bathroom, Natural Gas central heating, Natural gas fireplace, Central air conditioning, Automatic Garage Door Opener, Canexel and Vinyl Siding, Underground hydro, Fibe Internet, Municipal services water and sewage, and paved streets are included. Cozy, quality materials, efficient modern design. The home featured here is house model PLAN 15. The basement could be completed at an additional cost. The project is located at the end of Higginson Street (east) and Farmers Ave. Easy access to walking trails and ski trails will be available. New home warranty coverage. OPEN HOUSES EVERY SATURDAY AND SUNDAY FROM 1-3 PM AT 5 ARBER STREET, VANKLEEK HILL.

Listed by LOW'S REALTY INC.

  • MLS #

    X12714664

  • Sq. Ft

    1500-2000

  • Sq. Ft. Source

    MLS

  • Lot Irregularities

    n/a

  • Year Built

    New

  • Pool

    None

  • Drive

    n/a

  • Garage

    Attached, 2 spaces

  • Total Parking

    4

  • Family Room

    N

  • Den

    N

  • Exterior

    Vinyl Siding

  • Fireplace

    Y

  • Roof

    Asphalt Shingle

  • Foundation

    Poured Concrete

  • Elevator

    n/a

  • Water View

    n/a

  • Laundry Level

    n/a

  • Heat

    Forced Air

  • A/C

    Central Air

  • Water

    Municipal

  • Water Supply

    n/a

  • Sewers

    Sewers

  • Central Vac

    N

  • Living

    4.67 x 4.97 ft Main level

  • Dining

    4.11 x 3.35 ft Main level

  • Kitchen

    2.69 x 4.11 ft Main level

  • Primary

    3.7 x 4.97 ft 2nd level

  • 2nd Br

    3.7 x 4.19 ft 2nd level

  • 3rd Br

    3.35 x 3.35 ft 2nd level

  • 4th Br

    3.04 x 3.04 ft 2nd level

Thinking of Selling?

Find Out Your Home’s Value in Today’s Market!

No Email or Signup is required to view your home estimate.

estimate your home value

Contact Manoj Kukreja

Sales Representative,
Century 21 People’s Choice Realty Inc.,
Brokerage
(647) 576 - 2100

Manoj profile avatar

Estimated price

Date
Price
Change
2026-01-20
$702,573
---

Inventory Graph

10 9 8 7 6 5 4 3 2 1 0 7 Months of inventory SELLER'S Market BALANCED Market BUYER'S Market

Mortgage Calculator

This data is for informational purposes only.

Mortgage Payment per month

Principal Amount

Interest

Total Payable

Amortization

Amortization

Closing Cost Calculator

This data is for informational purposes only.

Closing Cost Total for this property

Total Cash flow for purchasing this property

Down Payment(%)*
Additional information

Provincial Land Transfer Tax

Ontario Land Transfer Tax Rebate

Toronto Land Transfer Tax

Toronto Land Transfer Tax Rebate

PST on CMHC Insurance Premium

Lawyer Fees

$2,825

Government Registration Fee's

$164

Title Insurance

Closing Cost Total

Total Cash flow for purchasing this property

Provincial Land Transfer Tax

Ontario Land Transfer Tax Rebate

Toronto Land Transfer Tax

Toronto Land Transfer Tax Rebate

PST on CMHC Insurance Premium

Lawyer Fees

$2,825

Government Registarion Fee's

$164

Title Insurance

Down Payment(%)*

* A down payment of less than 20% is permitted only for first-time home buyers purchasing their principal residence. The minimum down payment required is 5% for the portion of the purchase price up to $500,000, and 10% for the portion between $500,000 and $1,500,000. For properties priced over $1,500,000, a minimum down payment of 20% is required.

Thinking of Selling?

Find Out Your Home’s Value in Today’s Market!

No Email or Signup is required to view your home estimate.

estimate your home value

Contact Manoj Kukreja

Sales Representative, Century 21 People’s Choice Realty Inc., Brokerage
(647) 576 - 2100

Manoj profile avatar

Recent Sold Listings in Vankleek Hill, Champlain

Popular Cities